


BEDS4
BATHS2 full 1 partial
SQUARE FEET3,392
MLS#PAMC2186662
STATUSACTIVE
PROPERTY TYPEResidential - Single Family
SUBDIVISIONMALLARD POND
SCHOOLNORTH PENN
Property Description
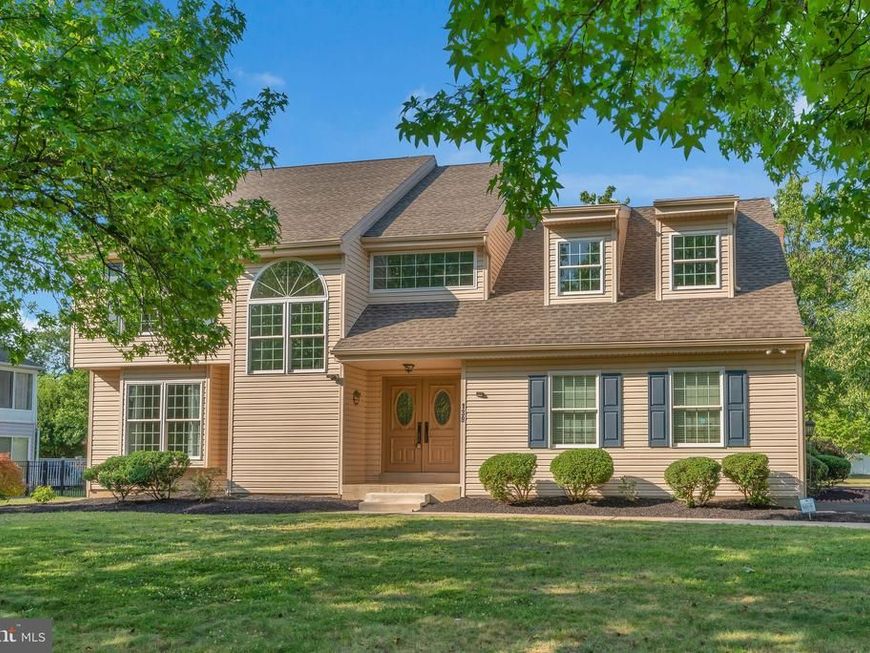
Welcome to 139 Mallard Drive West, a bright and beautifully updated home in the highly sought-after Mallard Pond community! Featuring new flooring throughout and thoughtfully curated updates, this move-in ready residence blends timeless style with modern comfort. A soaring two-story Foyer makes a stunning first impression with gleaming tile floors, fresh paint, and abundant natural light streaming through a gorgeous Palladian window. Just beyond, the beautifully renovated Kitchen impresses with sleek gray cabinetry, white quartz countertops, a custom tile backsplash, updated appliances, a reverse osmosis water system, and an oversized center island with additional storage, creating the perfect gathering place for meals, entertaining, and everyday conversation. The Kitchen flows seamlessly into the sun-drenched two-story Family Room, where vaulted ceilings and a striking floor-to-ceiling brick fireplace create a dramatic focal point. Sliding glass doors lead to an inviting Trex deck overlooking the expansive, private backyard. Formal Living and Dining Rooms provide inviting spaces for hosting holidays and special occasions, while a convenient first-floor laundry room adds everyday functionality. Upstairs, the serene Primary Suite offers a walk-in closet and a beautifully updated spa-inspired Bath with a spacious walk-in shower. Three additional nicely-sized Bedrooms, including a versatile fourth Bedroom that offers the flexibility to serve as an ideal home office, along with a crisp, updated Hall Bath, complete the second level. The finished Lower Level adds valuable living space with durable luxury vinyl plank flooring, ideal for a media room, fitness area, playroom, or additional home office. Set on .63 scenic acres, the outdoor living spaces are designed for enjoyment, featuring a spacious deck that flows to a charming brick patio with a tranquil fountain, all overlooking a private backyard perfect for relaxing, entertaining, and enjoying Summer evenings under the stars. Additional improvements include a newer HVAC system (2020), new hot water heater (2026), replaced sump pump, and an attached two-car garage. Ideally located within the North Penn School District and just minutes from Routes 202 and 309, shopping, dining, parks, and everyday conveniences, this exceptional home offers the perfect balance of style, comfort, and location. Beautifully updated and thoughtfully designed for both everyday living and memorable moments, 139 Mallard Drive West is a place you'll be excited to call home!
Property Features
Property Type: Residential - Single Family
Basement: Fully Finished, Sump Pump
Basement: Yes
Cooling: Central A/C
Fireplaces: 1
Fuel Type: Electric
Garage: 2
Heating: Central
Home Style: Colonial, Contemporary, Traditional
Lot Size: 0.63 Acres
Roof Type: Architectural Shingle
Stories: 2.0
Taxes: $9,242
Year Built: 1988
Feature Descriptions
Additional Structures: Above Grade, Below Grade
Appliances: Built-In Microwave, Dishwasher, Dryer, Cooktop, Washer, Disposal, Energy Efficient Appliances
Electric: 200+ Amp Service
Exterior: Sidewalks, Exterior Lighting
Exterior: Vinyl Siding
Fireplace: Brick, Wood
Flooring: Luxury Vinyl Plank, Ceramic Tile
Interior: Dining Area, Floor Plan - Open, Upgraded Countertops, Chair Railings, Family Room Off Kitchen, Formal/Separate Dining Room, Kitchen - Island
Lot: Landscaping
Lot Dimensions: 0.63 Acre(S)
Municipality: MONTGOMERY TWP
Parking Features: Asphalt Driveway
Parking Notes: 2 Total Parking Spaces
Pet Restrictions: No Pet Restrictions
Rooms: Living Room, Dining Room, Primary Bedroom, Bedroom 2,Bedroom 3,Bedroom 4,Kitchen, Family Room, Basement, Laundry
Sewer: Public Sewer
Special View Info: Garden/Lawn, Trees/Woods
SQFT Above Finished: 2470
SQFT Below Finished: 922
SQFT Total Finished: 3392
Structure Type: Detached
Total Garage/Parking Spaces: 2
Water: Public
Windows: Skylights
Room Sizes
Family Room: 18 x 15 Level - Main
Dining Room: 14 x 12 Level - Main
Living Room: 17 x 14 Level - Main
Kitchen: 19 x 15 Level - Main
Primary Bedroom: 19 x 15 Level - Upper 1
Bedroom 2: 12 x 10 Level - Upper 1
Bedroom 3: 14 x 11 Level - Upper 1
Bedroom 4: 19 x 17 Level - Upper 1
Laundry: 9 x 6 Level - Main
Basement: 48 x 26 Level - Lower 1
Local Schools
High School: NORTH PENN SENIOR
Middle School: PENNBROOK
Elementary School: MONTGOMERY
School District: NORTH PENN
Listed By / Shown By
Listed By
Agency Name: Compass Pennsylvania, LLC
Agency Phone: 2153484848
Shown By
Agent Name: Mike Thomas
Agent Phone: (717) 332-0823
Agency Title: Berkshire Hathaway HomeServices Homesale Realty

 First American
Estimate Your Payment
Estimated Payment
$ 2,882.13 per month $1,867.25 Principal & Interest $770.17 Property Tax $244.71 Homeowner's Insurance


 Corporate Office - 215 S Centerville Rd. Lancaster, PA 17603
139 Mallard Drive W | MLS# PAMC2186662
This single family home located at 139 Mallard Drive W, North Wales, PA 19454 is currently listed for sale with an asking price of $839,000. This property was built in 1988 and has 4 bedrooms and 2 full and 1 partial baths with 3392 sq. ft. Mallard Drive W is located in the MALLARD POND subdivision within the NORTH PENN school district. Search MALLARD POND real estate on www.yorkpahomes.com today.